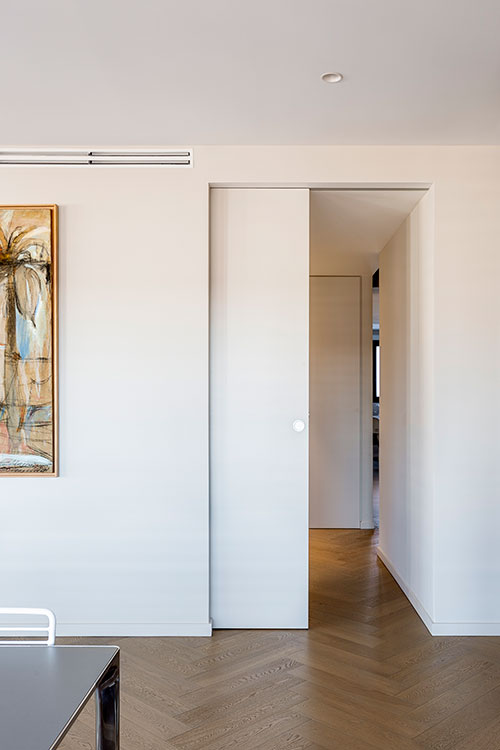
SENSEM flush sliding doors redefine the relationship between space, movement and enclosure. Rather than acting as a simple opening, the system becomes part of the architectural layout, allowing rooms to expand, contract or connect without introducing visual noise. When closed, the door remains aligned with the wall surface; when open, it withdraws discreetly, leaving the architecture uninterrupted.
The sliding configuration offers a different way of understanding continuity. Instead of relying on concealment through hinges and frames, it works through absence of obstruction. Wall-pocket systems allow the door leaf to disappear entirely, while surface-mounted solutions preserve a clean, controlled presence that respects the overall architectural language. In both cases, the result is a calm, ordered environment where transitions between spaces feel natural and deliberate.
From a design perspective, these systems provide architects with greater freedom to manage proportions, light flow and spatial hierarchy. Flush sliding doors can either blend fully with the surrounding wall finish or introduce subtle material contrasts without breaking visual coherence. This makes them particularly suitable for contemporary residential projects, hospitality spaces and high-end contract environments where spatial clarity and flexibility are essential.
By eliminating swing clearance, sliding systems free up usable space and simplify spatial organisation. This is especially valuable in projects where circulation paths, furniture layouts or reduced footprints demand precise control. At the same time, the visual calm achieved by flush integration reinforces an architectural language based on order, proportion and material continuity.
Flush sliding door systems are available in multiple configurations to respond to different architectural scenarios. Options include fully concealed wall-pocket systems, surface sliding solutions with flush detailing, and double-leaf compositions for wider openings. Each configuration is designed to maintain alignment with the wall plane while supporting fluid movement between spaces.
Door dimensions are defined according to the selected configuration and wall construction. Flush sliding doors can be produced in large formats, with size limits determined by structural conditions, panel weight and usage requirements. These parameters are carefully calculated to ensure durability, smooth operation and long-term alignment.
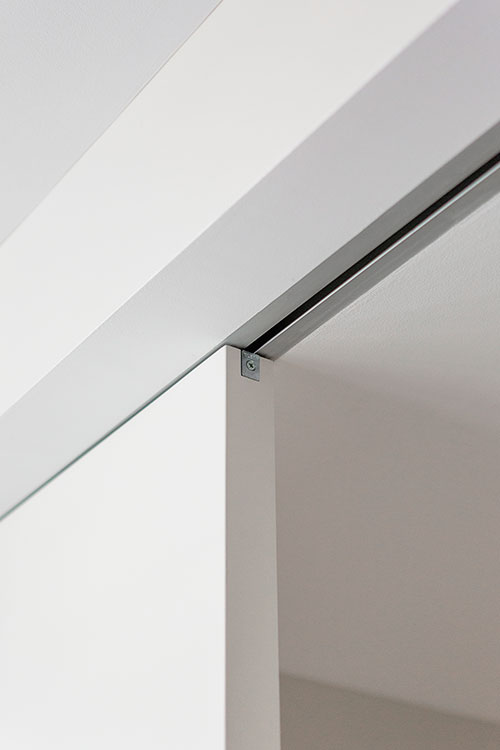
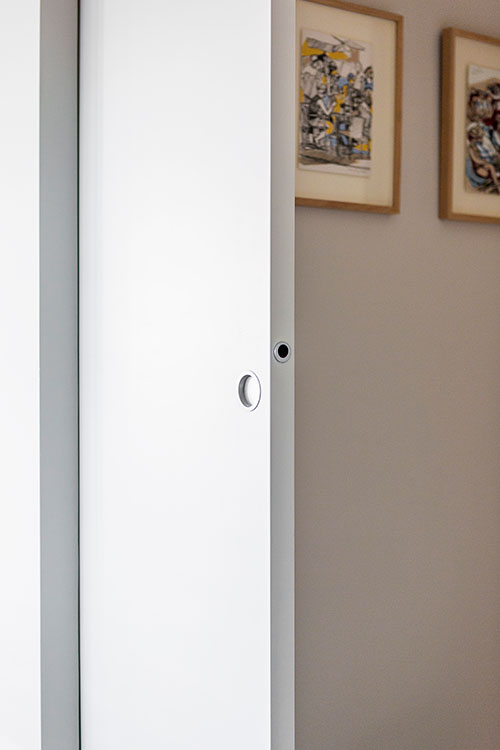
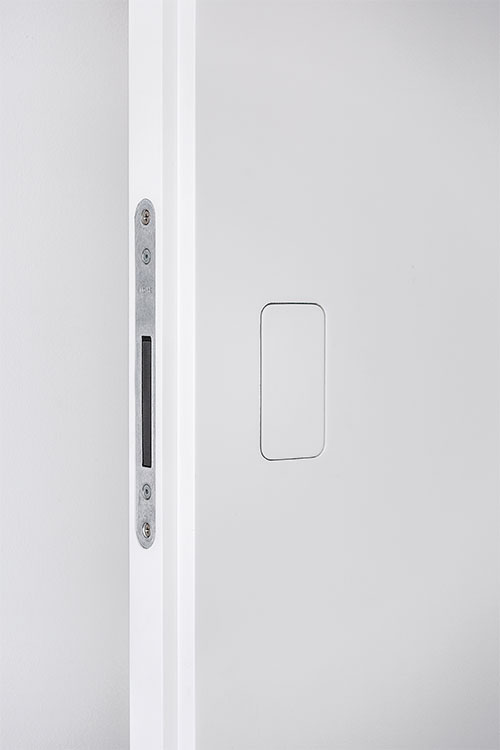
The system is based on concealed tracks, high-precision rollers and guiding elements engineered for silent and fluid movement. Depending on project needs, optional features such as soft-close systems, integrated guides or recessed pull handles can be incorporated without compromising the flush appearance or the overall architectural intent.
Flush sliding doors require early coordination with the building works. Wall thickness, pocket depth and internal reinforcements must be defined at the design stage to ensure correct installation. Proper planning guarantees that all technical elements remain hidden once the finishes are applied.
Installation demands precise alignment and careful calibration of the sliding mechanism. Once installed, the system requires minimal maintenance, limited to periodic checks of the moving components to preserve consistent performance and acoustic comfort over time.
Curated examples illustrating how flush sliding systems shape spatial transitions and architectural flow across a range of project typologies.
Sliding Frameless doors can be specified with a wide range of finishes and adapted to different functional requirements without altering their visual continuity. The system allows the door leaf to be treated as a material surface, aligned with surrounding walls or expressed through controlled contrast, depending on the architectural intent.
According to the project’s needs, the same sliding solution can incorporate specific technical or usage-related features while preserving a unified design language. This flexibility makes it possible to balance performance, daily use and visual integration within a single architectural system.

Solutions defined by technical performance and specific functional requirements within the project, ensuring compliance, usability and architectural coherence.

Material-based approaches focused on surface continuity, texture and visual integration within the space.