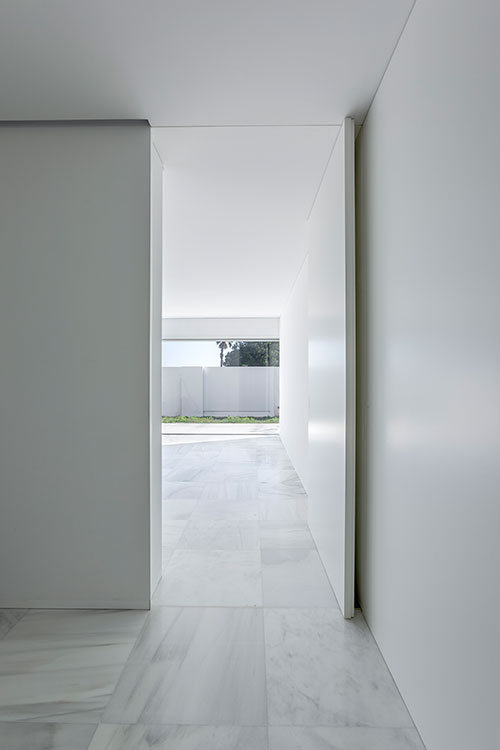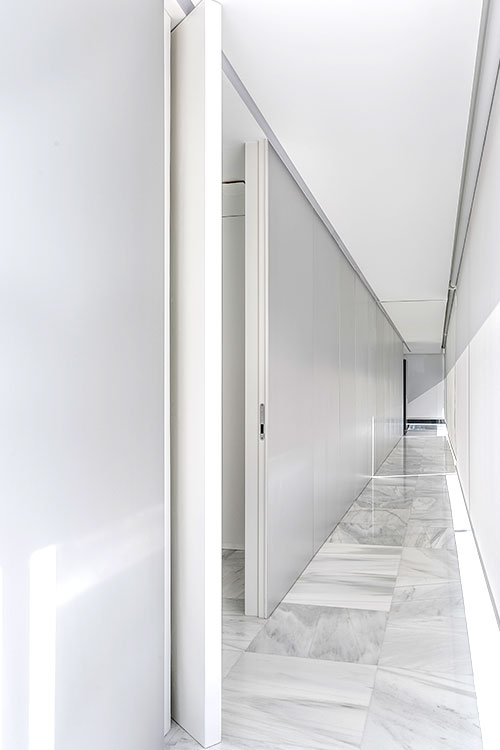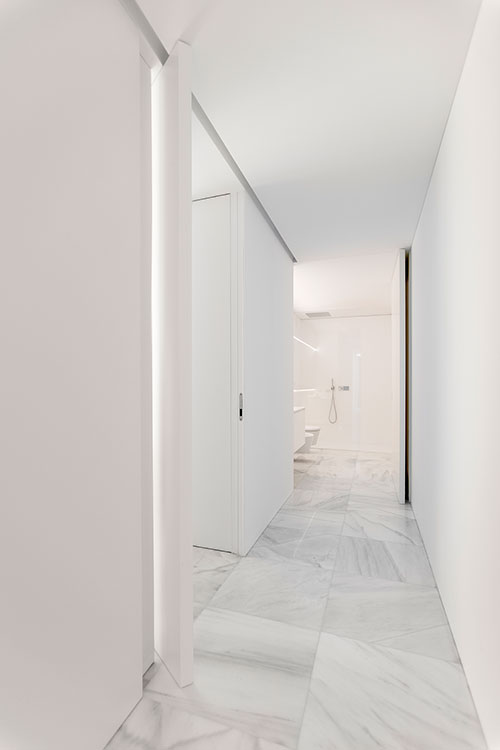
SENSEM frameless pivot doors are conceived as architectural planes that rotate around a central or offset axis, transforming the act of passage into a deliberate architectural gesture. By eliminating visible frames and relying on concealed pivot hardware, these systems maintain precise alignment with the wall plane while introducing a controlled sense of movement and spatial presence.
This solution allows for large-format door leaves and generous proportions, with offset pivot points and smooth, balanced openings that integrate naturally into luxury residential projects and representative architectural spaces. Finishes can be aligned with surrounding wall surfaces to reinforce visual continuity, or contrasted to emphasise the door as a designed element within a cohesive architectural language.
Alongside their spatial and expressive qualities, SENSEM frameless pivot doors can incorporate specific technical requirements without compromising their formal clarity. Acoustic performance, fire-rated solutions and configurations for intensive use are resolved within the same system logic, offering a refined balance between architectural expression, material consistency and functional precision.
Pivot systems allow the use of large-format door leaves while maintaining smooth and balanced operation. The pivot mechanism distributes weight efficiently, enabling precise movement even in oversized applications. At the same time, the absence of visible frames reinforces material continuity and architectural clarity.
Frameless pivot door systems are defined by their axis of rotation and overall scale. Depending on the project, pivot points can be centred or offset, allowing the door to respond to spatial hierarchy and proportion. Each configuration is designed to ensure precise alignment with the wall plane while providing smooth and controlled movement.
Frameless pivot doors can be manufactured in large dimensions, with size limits determined by structural conditions, door weight and the selected pivot hardware. Axis position, wall construction and intended use are carefully evaluated to guarantee stability, durability and long-term performance, even in oversized applications.
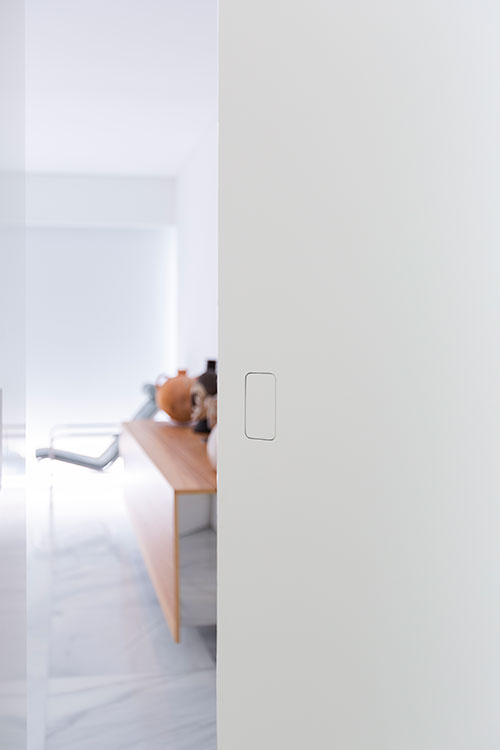
The system incorporates concealed pivot hardware engineered to support heavy door leaves while ensuring smooth and controlled rotation. Upper and lower pivot components are integrated discreetly into the structure, preserving the frameless appearance. Optional features such as controlled closing, damping systems or integrated pull solutions can be specified according to functional and aesthetic requirements.
Pivot doors require precise coordination with the building works from the earliest stages of the project. Structural reinforcements, floor build-up and ceiling conditions must be defined in advance to accommodate the pivot mechanism and ensure correct load transfer. Accurate planning is essential to achieve perfect alignment and seamless integration once finishes are completed.
Installation demands a high level of precision, particularly in the positioning and calibration of the pivot axis. Once correctly installed, maintenance is minimal and mainly focused on periodic inspection of pivot components to preserve smooth movement and consistent performance over time.
Selected applications showing the integration of hinged flush doors within different architectural contexts.
Pivot frameless doors can be specified with a wide range of finishes and adapted to different functional requirements without compromising their architectural presence.
Depending on the project, the same pivot system can respond to specific technical constraints or material choices, maintaining a consistent architectural language while balancing performance, scale and visual integration.

Configurations developed to address specific performance and usage requirements, ensuring compliance while preserving architectural clarity.

Approaches based on material treatment and surface expression, enabling control over texture, tone and visual coherence.