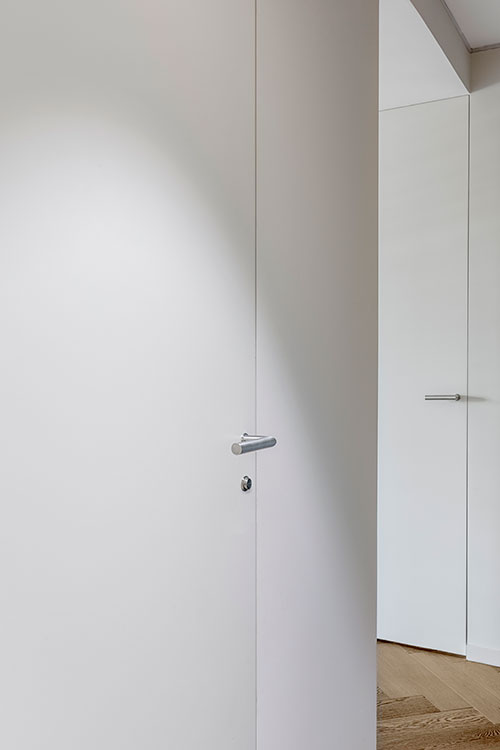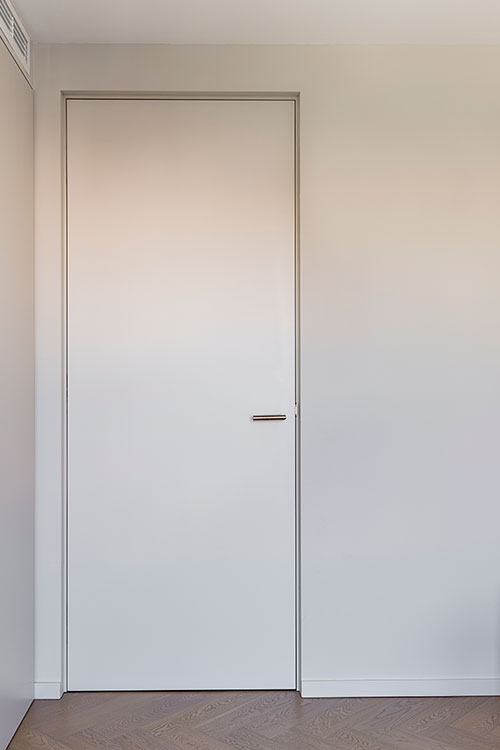
Hinged flush doors by SENSEM are designed to integrate directly into the architecture, removing visible elements and reinforcing continuity between wall surfaces. Through the use of concealed frames, invisible hinges and precision installation systems, these solutions make it possible to work with frameless doors that remain perfectly aligned with the wall plane. As a result, the door is no longer perceived as an added component, but as an integral part of the architectural composition.
Furthermore, this approach is especially suitable for projects that require concealed doors or invisible doors, both in residential and contract environments. The door leaf can be finished with the same material as the surrounding wall or, when the design calls for it, with a contrasting finish while maintaining a controlled and consistent visual language. This allows architects to manage proportion, rhythm and surface continuity with greater precision, which is essential in contemporary architectural projects.
Finally, SENSEM hinged flush doors allow the integration of specific technical requirements without compromising their visual clarity. Acoustic performance, fire-rated solutions or configurations for intensive use can be incorporated while preserving the same formal logic. In this way, these frameless doors provide a coherent solution for projects that demand technical accuracy, visual restraint and a seamless relationship between architecture, materiality and function.
This solution enhances architectural clarity by eliminating visible frames and reducing visual interruptions along vertical surfaces. As a result, hinged flush doors are especially suitable for projects that require invisible doors or concealed doors, where control of proportion, rhythm and surface continuity is essential.
Hinged flush doors are designed to integrate fully into the wall plane through the use of concealed frames and invisible hinges. The system can be configured for single or double swing opening, inward or outward, and adapted to different wall constructions, including masonry and drywall, ensuring precise alignment and visual continuity.
Recommended heights and widths are defined according to door leaf weight, hinge capacity and intended use. Large-format hinged flush doors can be achieved within controlled technical limits, ensuring stability, durability and consistent performance over time.
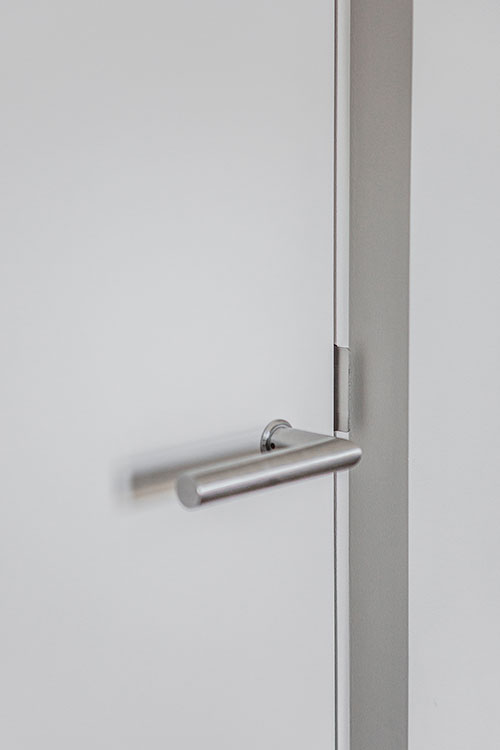
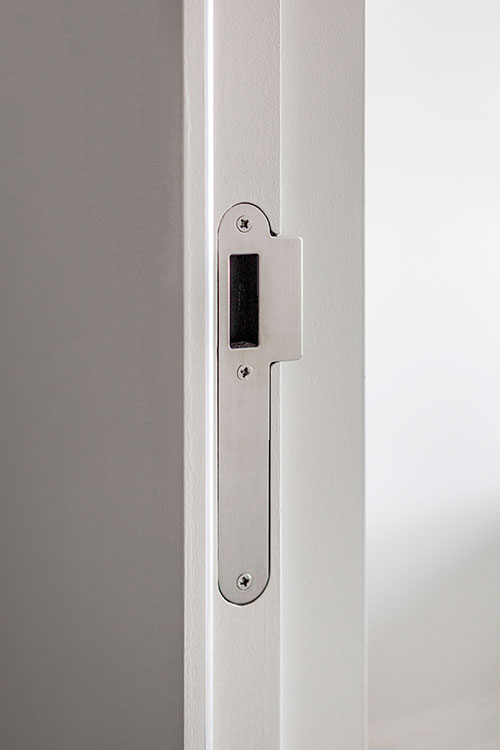
The system incorporates concealed hinges with multi-directional adjustment, allowing precise alignment after installation. Depending on the project requirements, soft-closing mechanisms, opening limiters and magnetic locks can be integrated, while maintaining a clean and minimal appearance. Pull handles or integrated grip solutions are selected to preserve the flush design.
Accurate coordination with the building works is critical. Wall thickness, surface flatness and correct positioning of the concealed frame must be defined in advance to ensure proper installation and long-term alignment. Early planning is essential to achieve a seamless final result.
Installation requires precise setting-out and careful adjustment of hinges and hardware. Once installed, maintenance is minimal and limited to periodic inspection and fine adjustments to preserve smooth operation and visual alignment.

Visual and technical overview of the concealed frame and hinge integration within the wall, including interactive system visualisation and installation guidelines for different wall constructions.
Discover how our system works and how it can be easily integrated into different projects. In the following video, we explain the key elements of the system, its installation process, and the benefits it brings to architects and professionals.
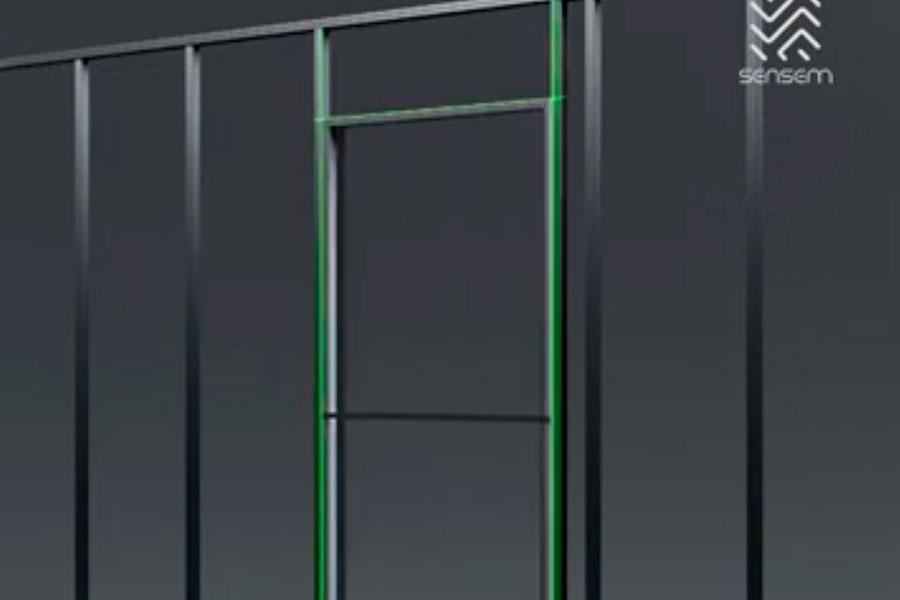
Selected applications showing the integration of hinged flush doors within different architectural contexts.
Hinged flush doors can be specified with different finishes and adapted to a wide range of functional requirements.
Depending on the project, the same system may respond to specific technical needs or material choices, allowing a consistent architectural language while addressing performance, use and visual integration.
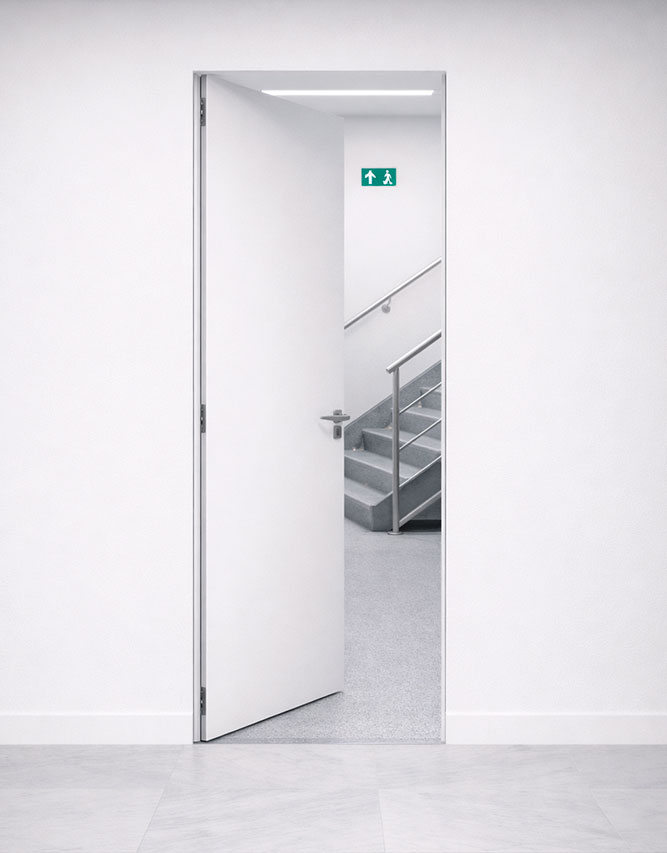
Solutions organised according to technical and regulatory performance. Designed to meet specific functional requirements within the project.
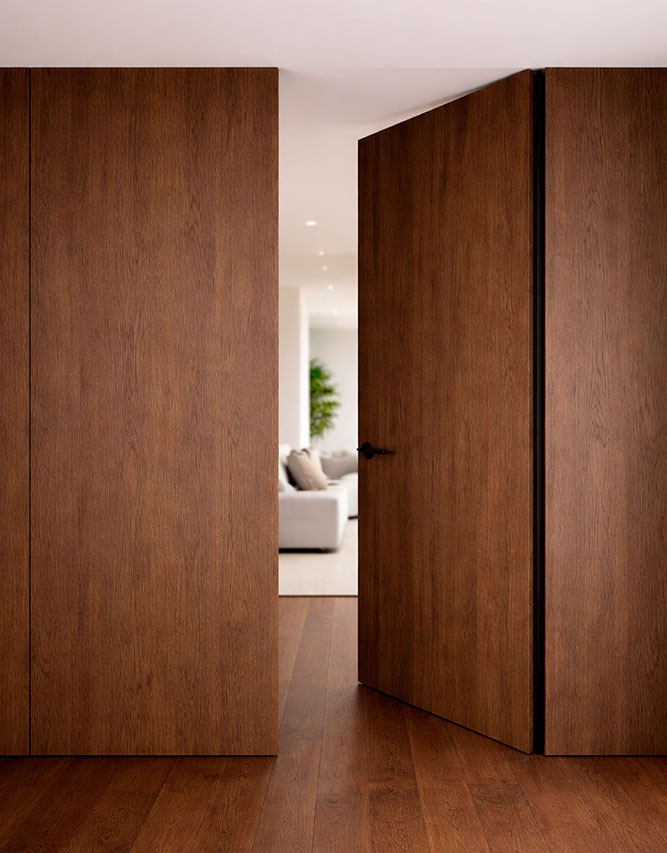
Collections organised by finishes and material expression. A focus on texture, tone and visual continuity.