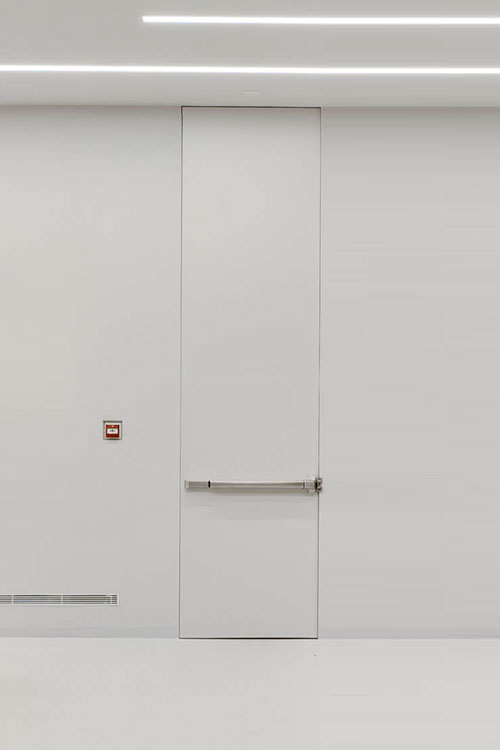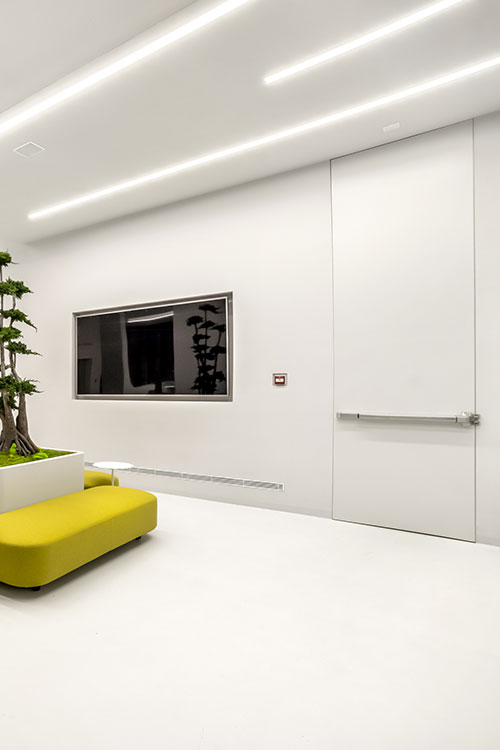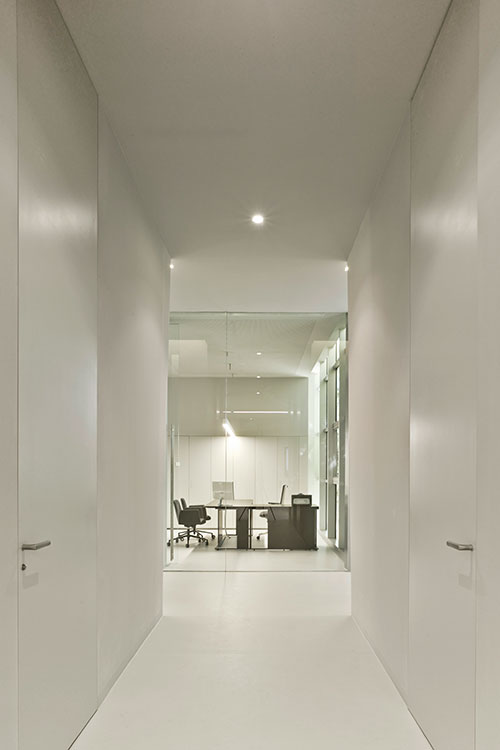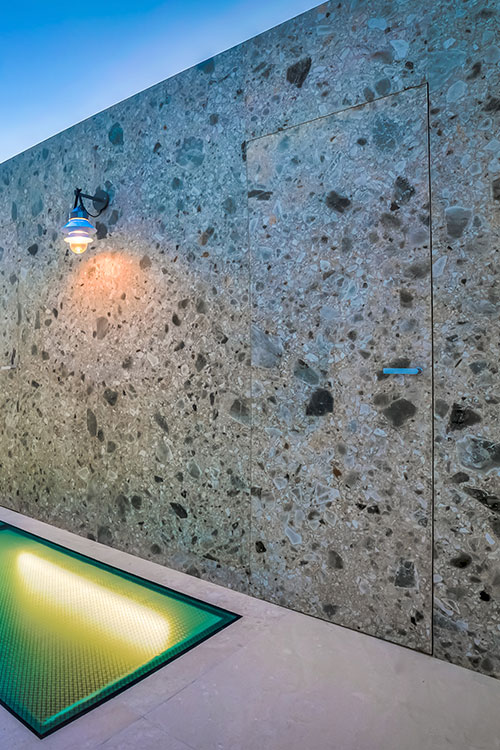
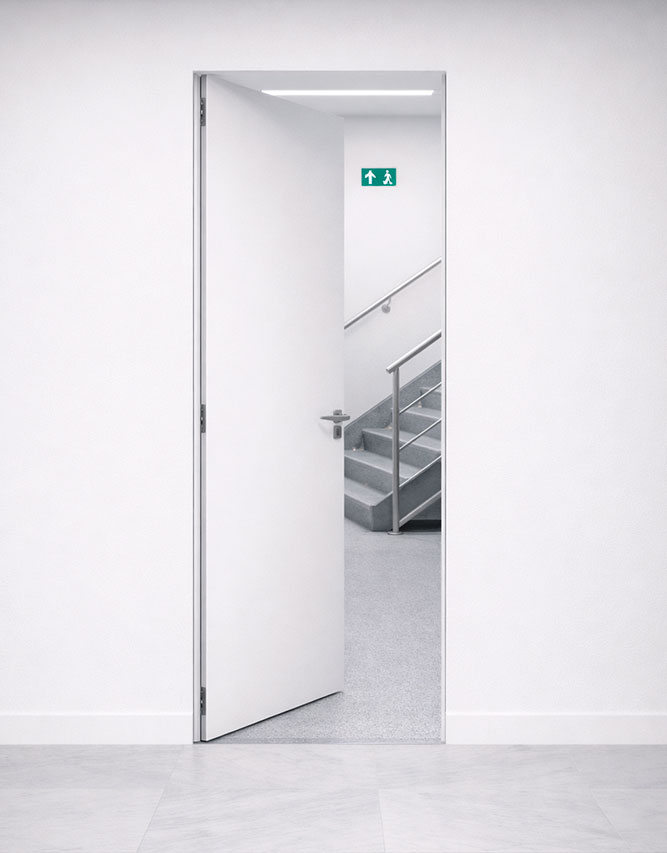
SENSEM frameless fire-rated doors are designed to combine certified fire protection with architectural clarity. By using concealed metal frames integrated within the wall build-up, these doors maintain visual continuity between surfaces while meeting strict European fire-resistance requirements. When closed, the door remains perfectly aligned with the wall plane, reinforcing a seamless architectural reading even in safety-critical areas.
This solution is particularly suitable for projects where fire compartmentation is mandatory but visual impact must be carefully controlled. Hotels, offices and public buildings benefit from doors that fulfil regulatory demands while remaining discreet within the architectural composition. Door leaves can be finished to match surrounding wall materials or specified with controlled contrasts, allowing safety elements to coexist with contemporary design strategies.
Beyond their visual integration, SENSEM fire-rated frameless doors are engineered to meet demanding technical standards without altering their formal logic. Fire resistance classifications according to European regulations, acoustic requirements or configurations for intensive use are resolved within the same system approach. The result is a coherent solution that balances certified safety, material consistency and architectural restraint.
Frameless fire-rated doors provide certified protection against fire and smoke while preserving a clean, minimalist appearance. The concealed frame system allows safety requirements to be integrated without introducing visible elements, ensuring continuity of surfaces and architectural order in regulated environments.
Fire-rated frameless door systems are configured to meet specific regulatory and architectural requirements. Solutions are defined by their fire resistance classification and wall construction, ensuring correct integration within fire compartments while maintaining precise alignment with the wall plane. Configurations are adapted to the project context, balancing safety performance and architectural intent.
Door dimensions are determined by the required fire classification, wall build-up and structural conditions. Fire-rated frameless doors are manufactured within certified size ranges to guarantee performance during fire exposure. Panel weight, opening type and intended use are carefully assessed to ensure long-term stability and compliance with the approved classification.
The system incorporates certified fire-rated hardware, including concealed hinges, self-closing devices and intumescent seals, all integrated discreetly within the door assembly. These components are selected to ensure correct behaviour under fire conditions while preserving the flush, frameless appearance required by the architectural design.
Fire-rated frameless doors require strict coordination with the building works. Wall composition, structural reinforcements and installation tolerances must follow the conditions defined in the fire test and classification reports. Correct execution on site is essential to ensure that the door performs as certified once installed.
Installation must be carried out in accordance with the approved system details and manufacturer instructions to preserve fire-resistance performance. Once installed, maintenance focuses on periodic inspection of hardware, seals and closing mechanisms to ensure continued compliance and reliable operation over time.
Selected applications illustrating the integration of frameless fire-rated doors within regulated architectural environments.
Frameless doors can be configured with different opening systems and finishes, allowing the same architectural solution to adapt to diverse spatial conditions. Hinged, pivot or sliding configurations are resolved within a consistent frameless logic, maintaining alignment with the wall plane and visual continuity.
Material choices can be combined with each opening system, enabling seamless integration with surrounding surfaces or controlled contrast within the architectural compositio
Approaches structured around opening systems, shaping movement and spatial interaction. Defined to suit different layouts and architectural conditions within the project.

Door solutions differentiated by material finishes and surface treatment. An emphasis on texture, tonal balance and continuity within the architectural composition.